
Active
207 Benjamine Perry CourtSimpsonville, South Carolina 29681$655,000
MLS ID: 1593752 
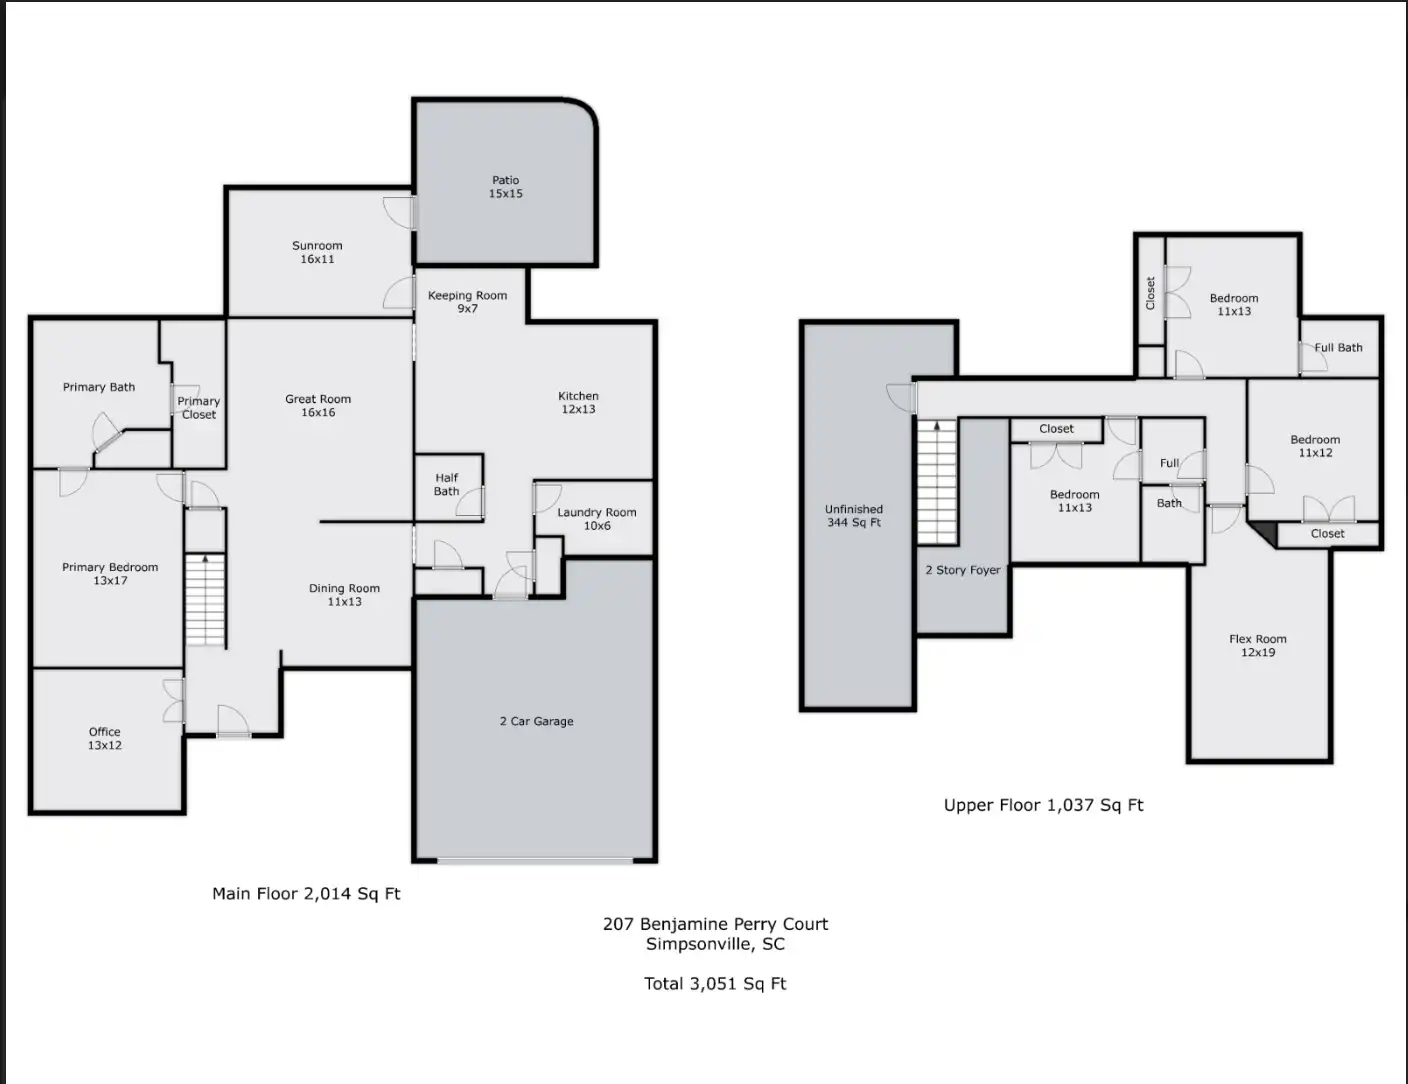
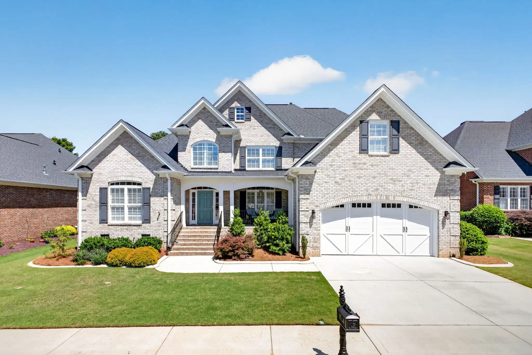
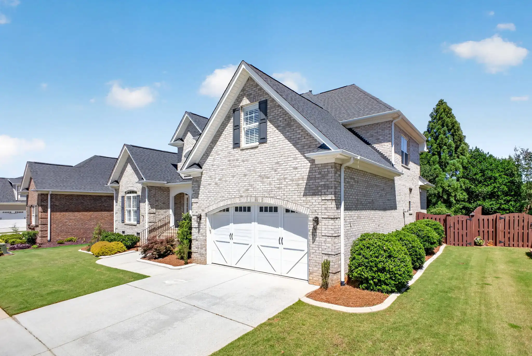
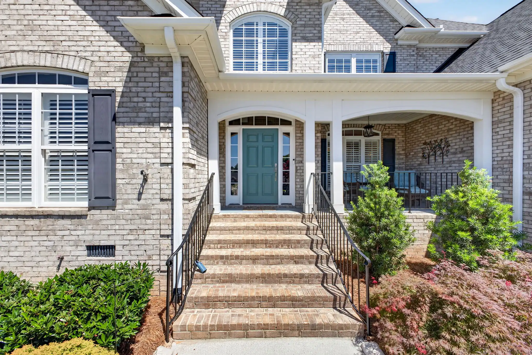
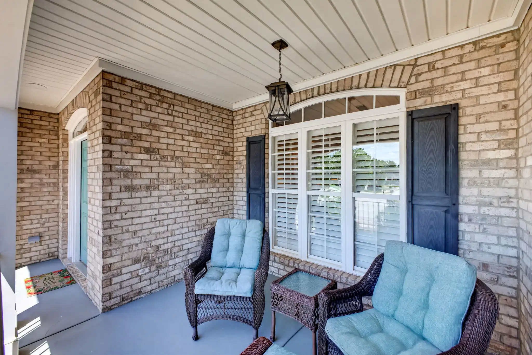
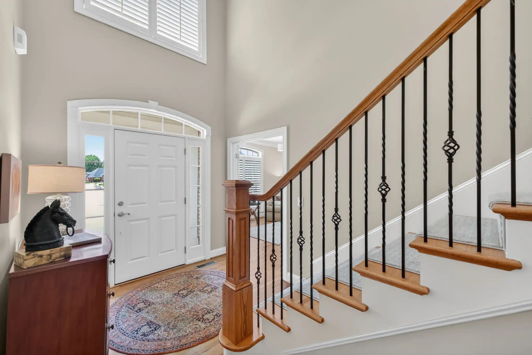
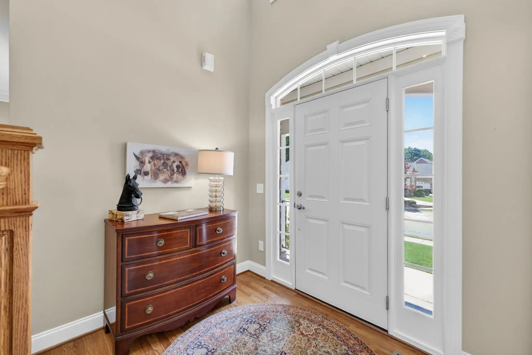
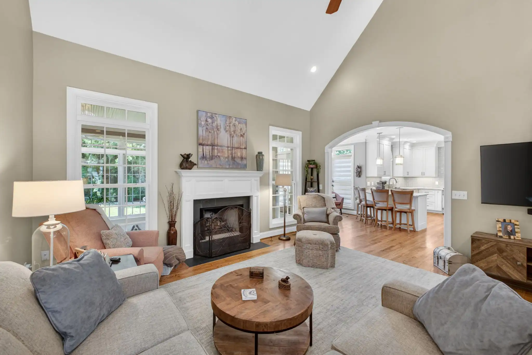
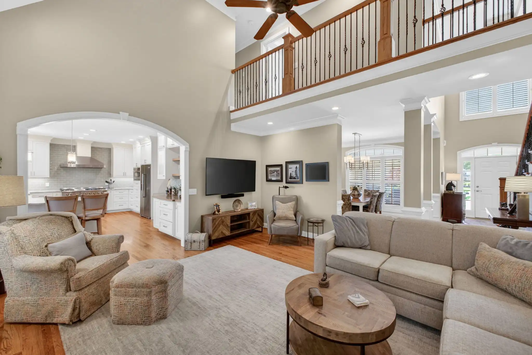
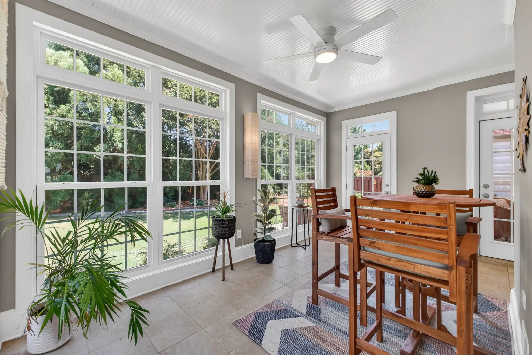
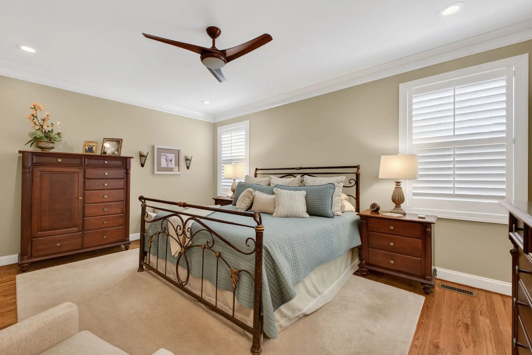
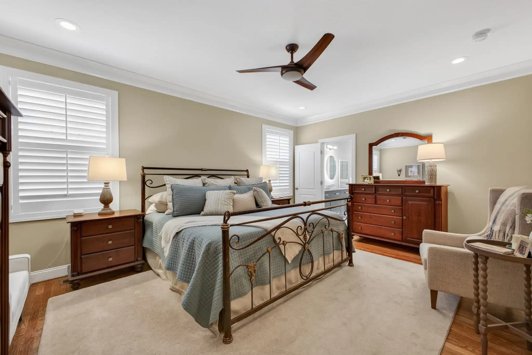
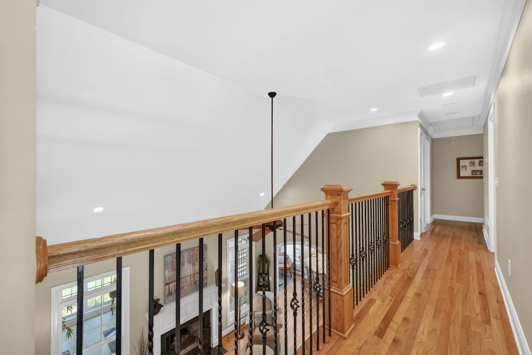
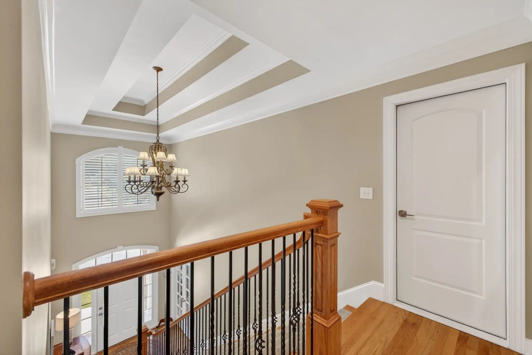
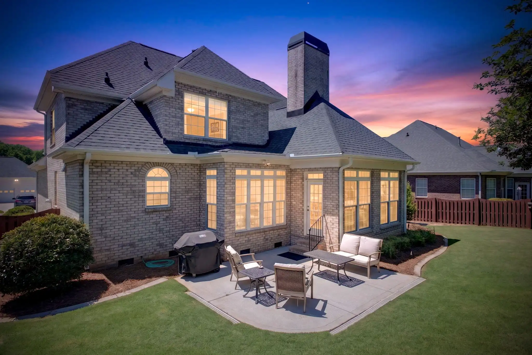
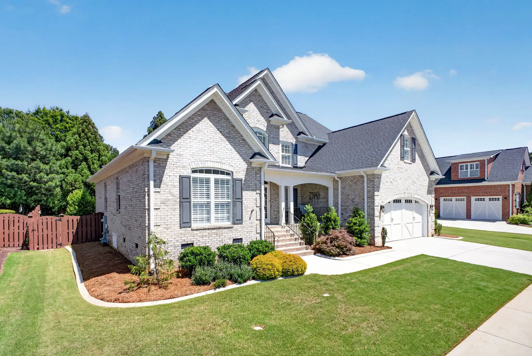
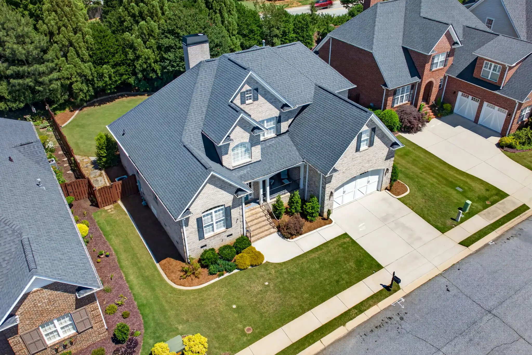
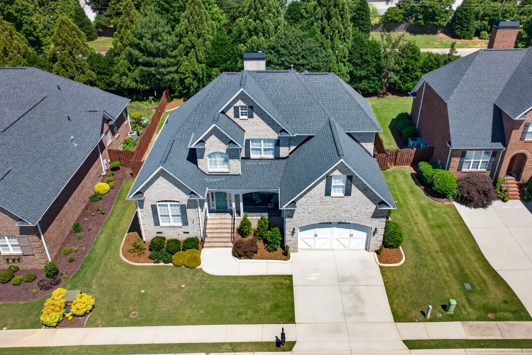
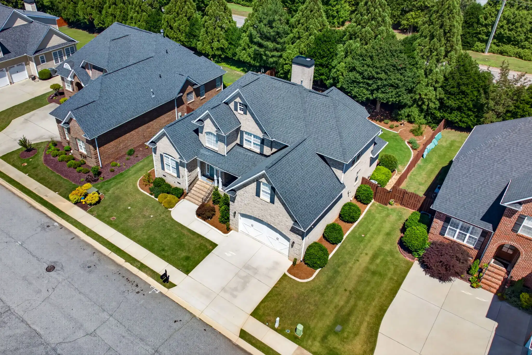
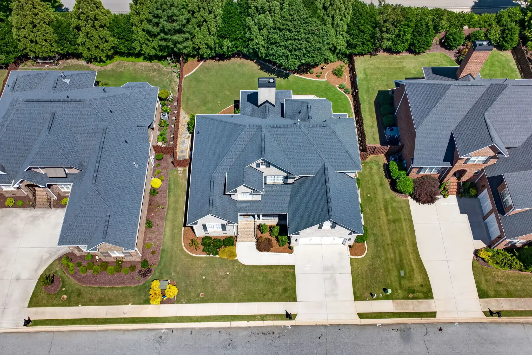
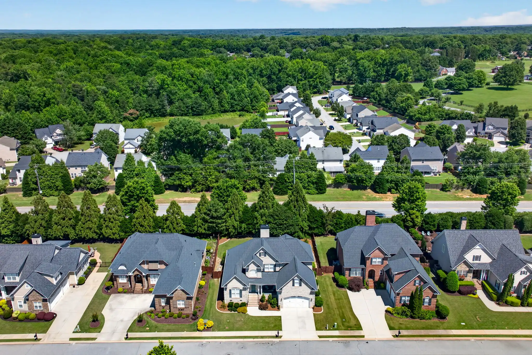
Tucked within a charming, secluded, and beautifully maintained neighborhood, this all-brick home is a true hidden gem offering exceptional space, quality, and comfort. Thoughtfully designed for everyday living and effortless entertaining, the home features 4 bedrooms, 3.5 baths, a spacious bonus room, a main-level primary suite, and a bright four-season porch.
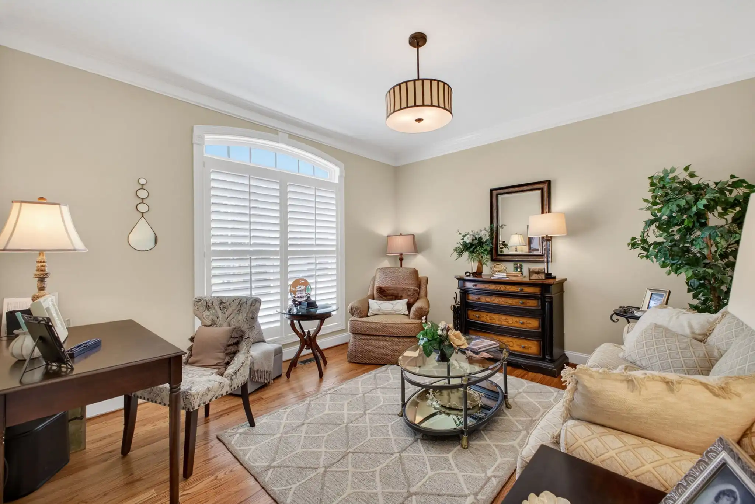
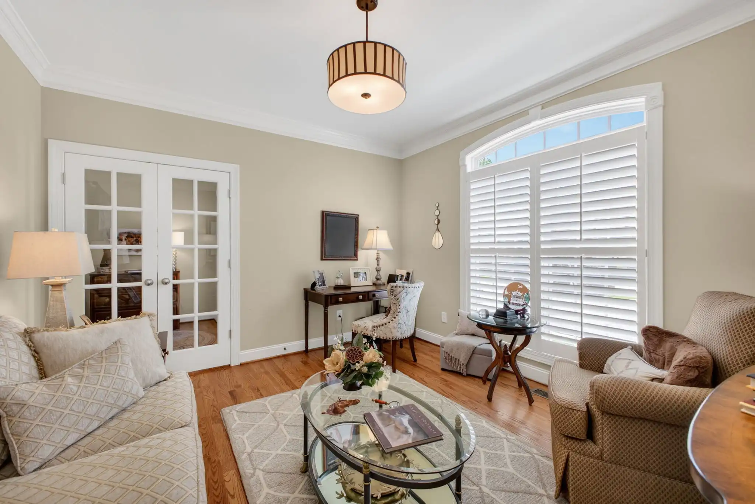
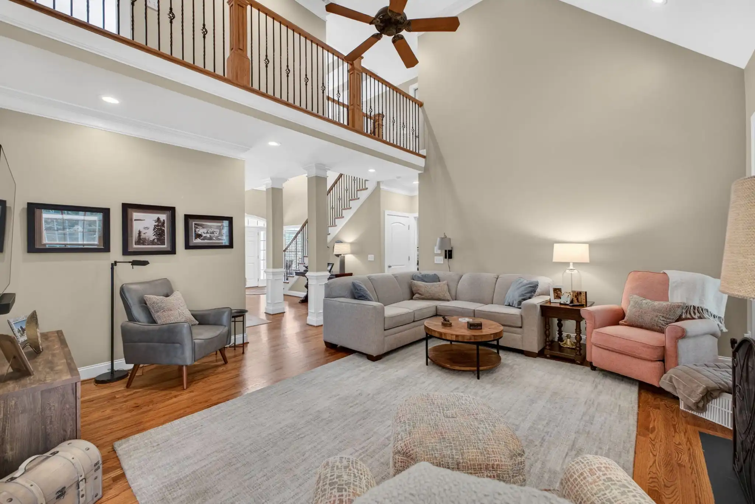
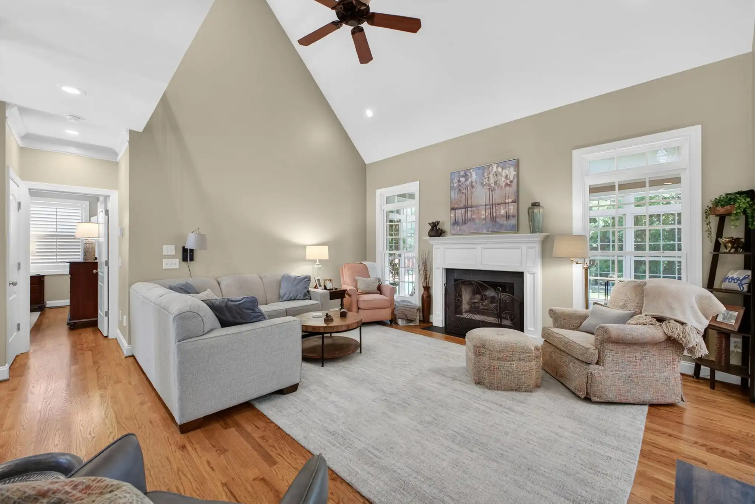
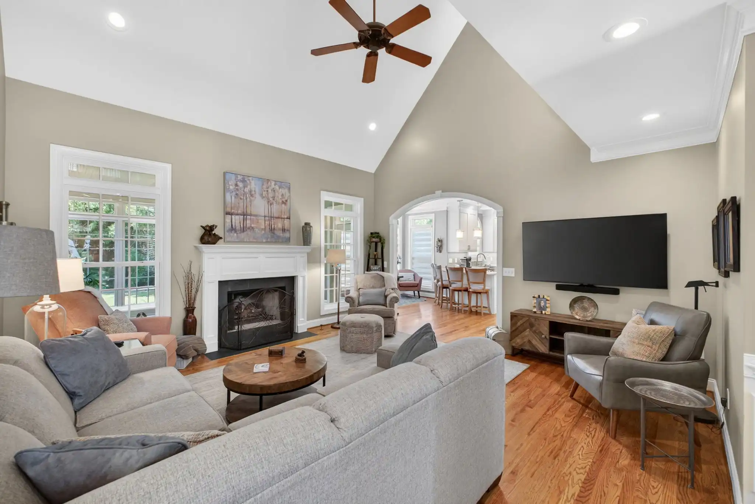
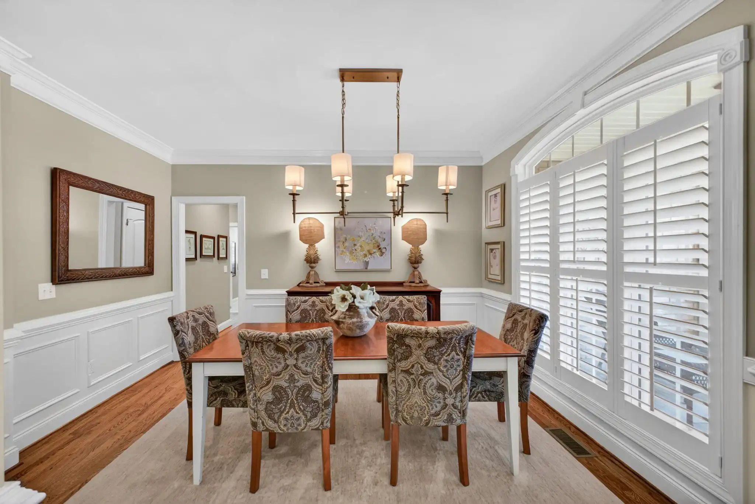
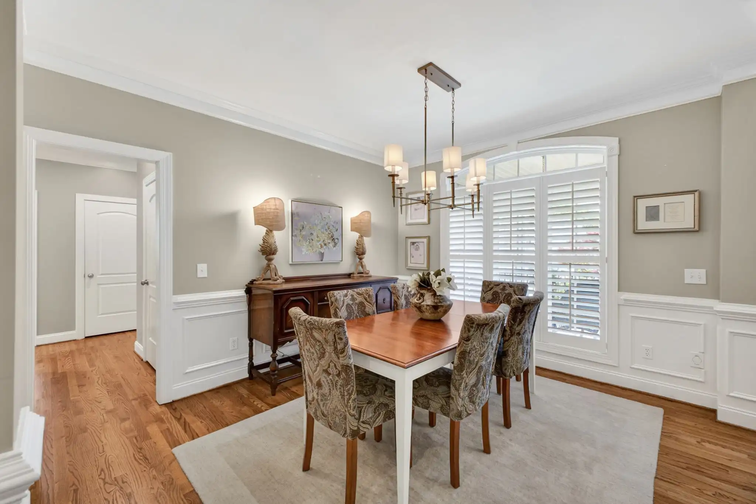
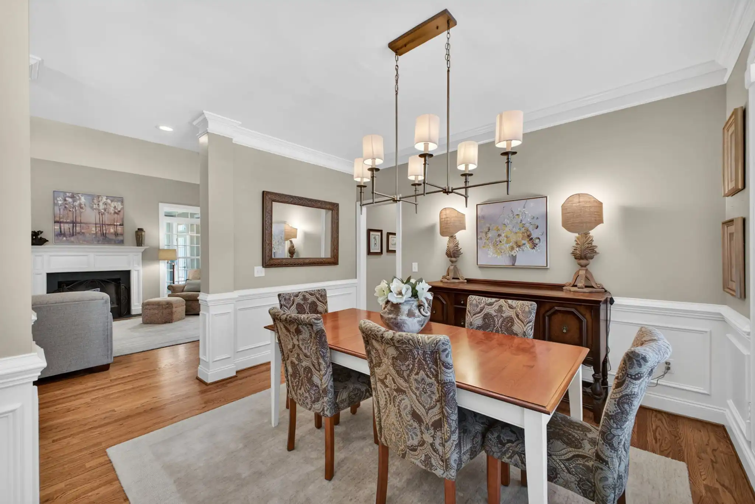
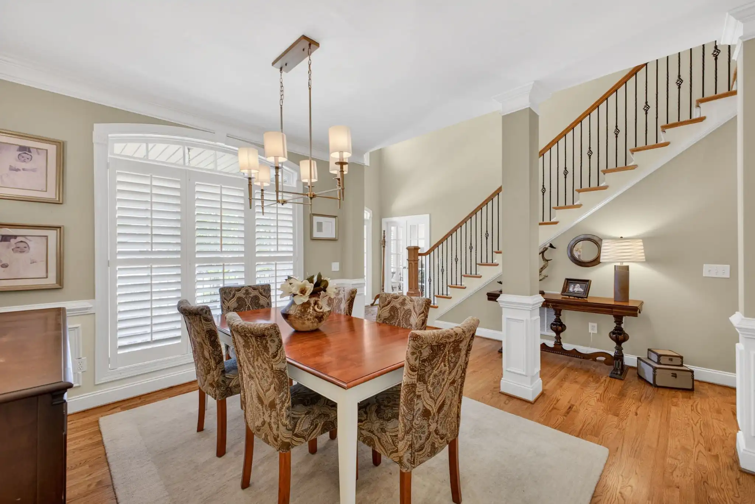
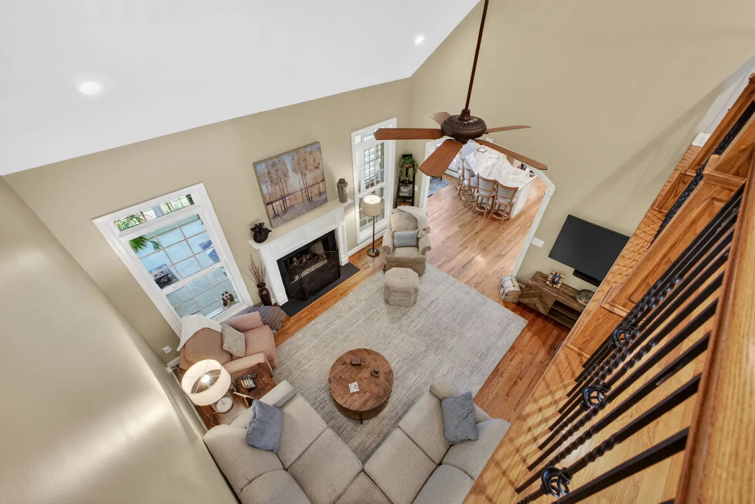
The welcoming floor plan opens to a private office or formal living room, accented by French doors and an elegant dining room ideal for gatherings. The impressive great room showcases a vaulted ceiling and cozy gas-log fireplace, creating a warm and inviting central living space.
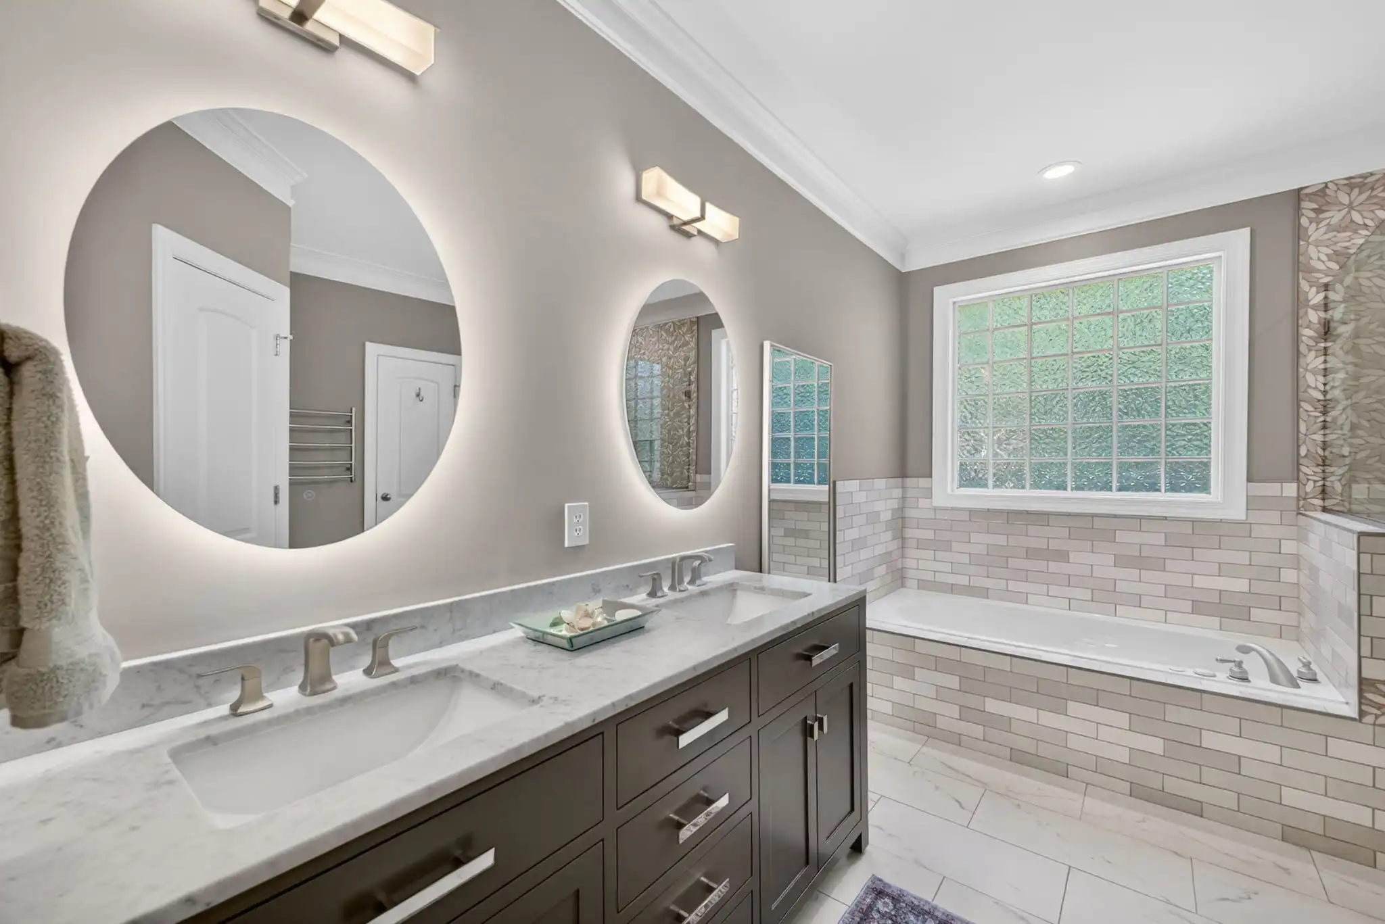
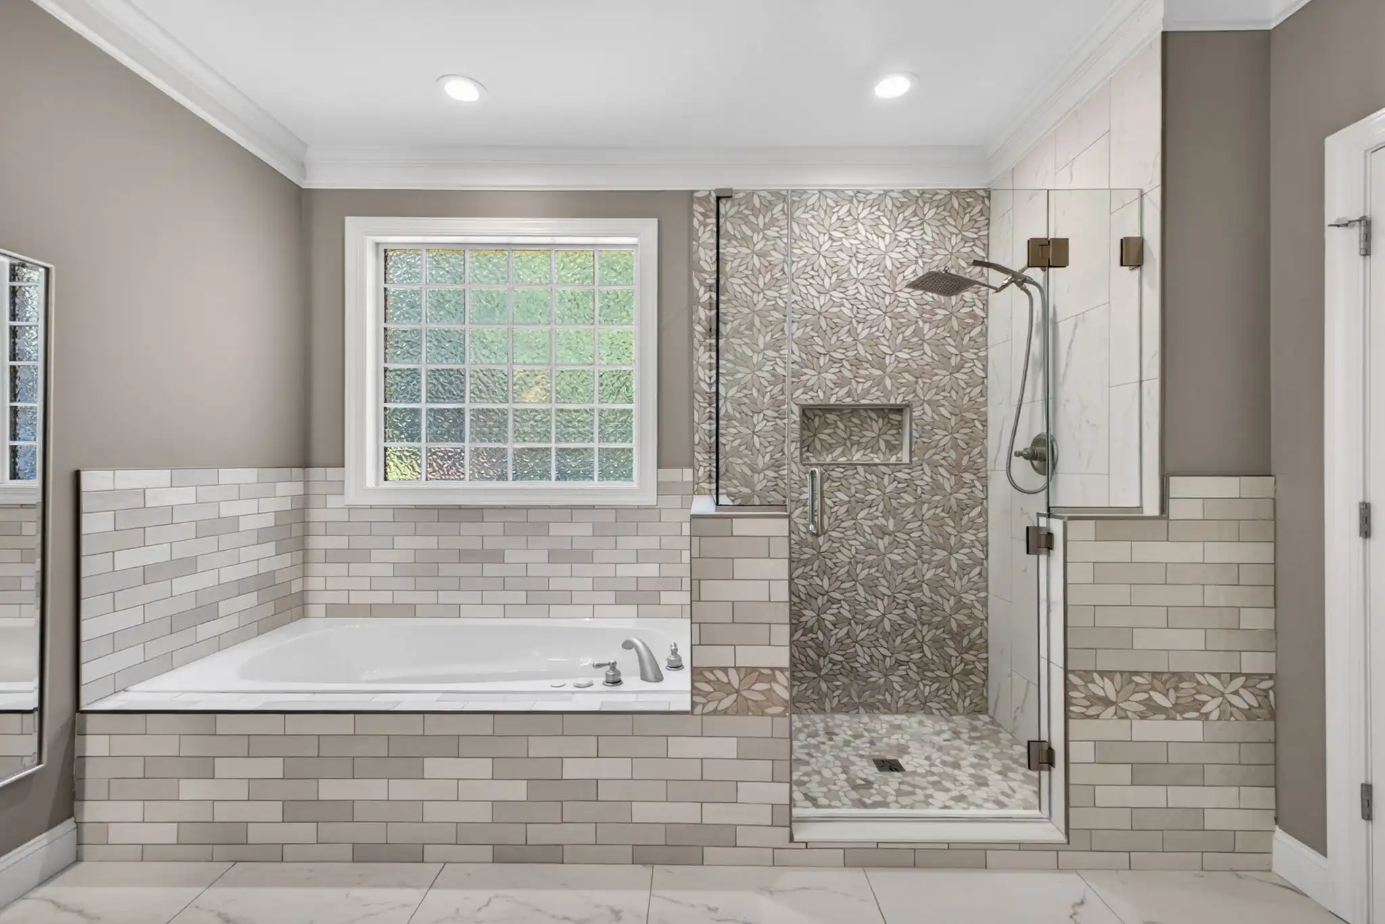
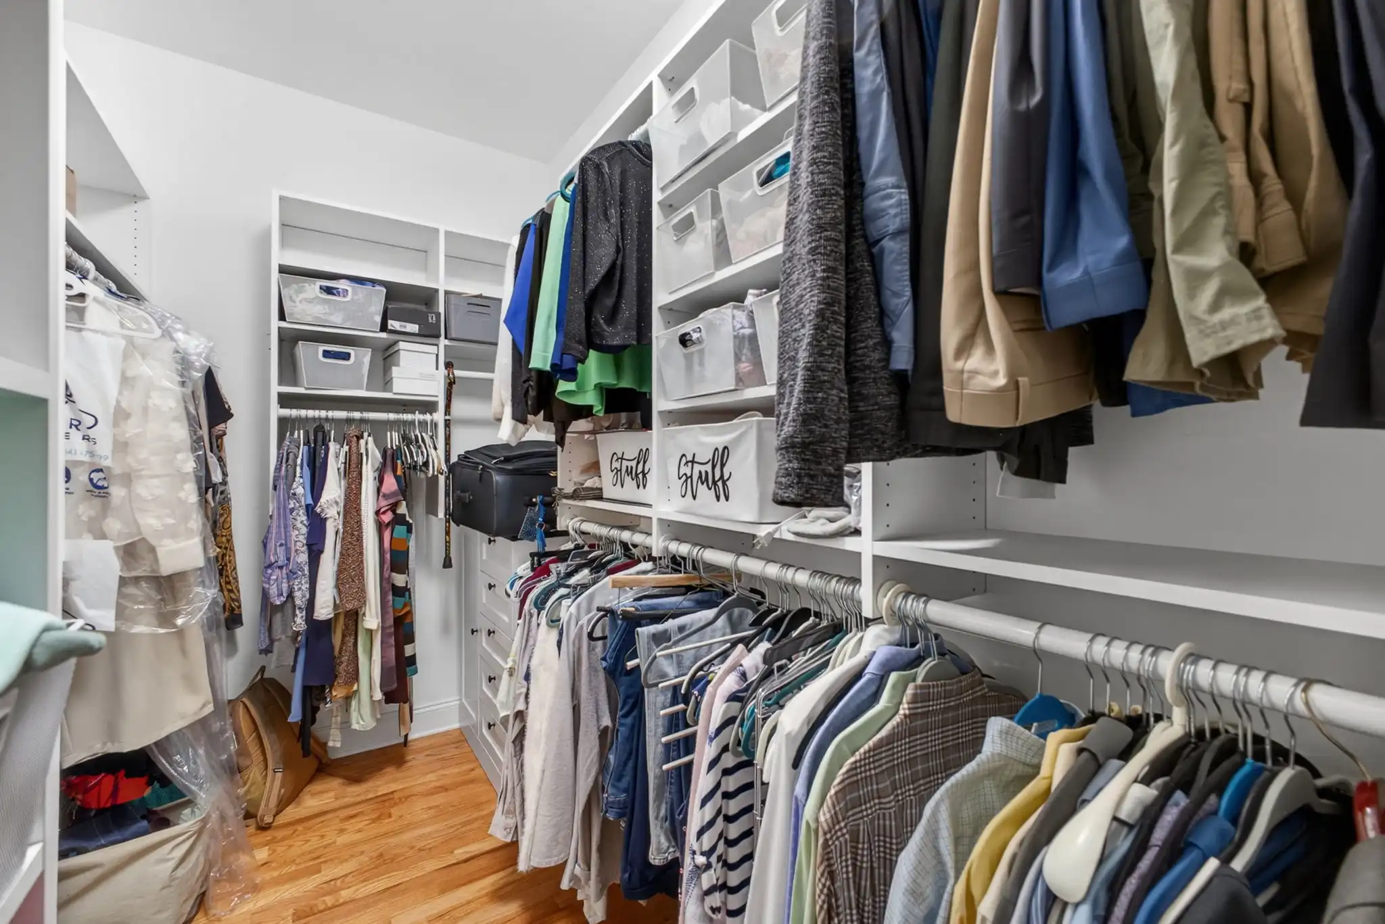
The luxurious main-level primary suite offers a peaceful private retreat, complete with a newly renovated bath featuring a dual-sink vanity, lighted mirrors, a jetted tub with tile surround, a beautifully tiled walk-in shower with a handheld fixture, and a generous walk-in closet.
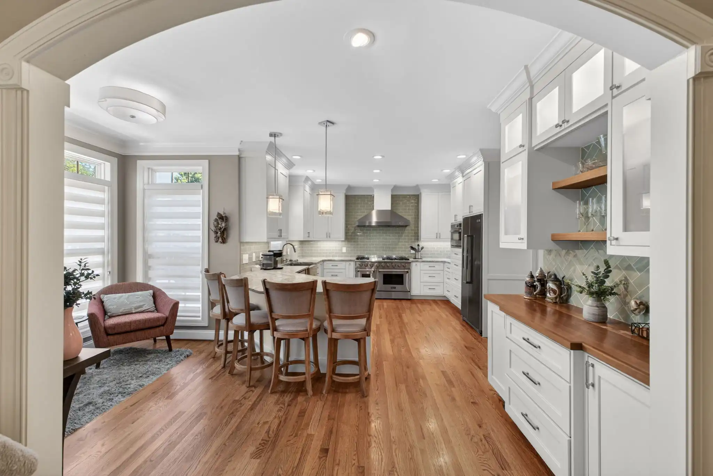
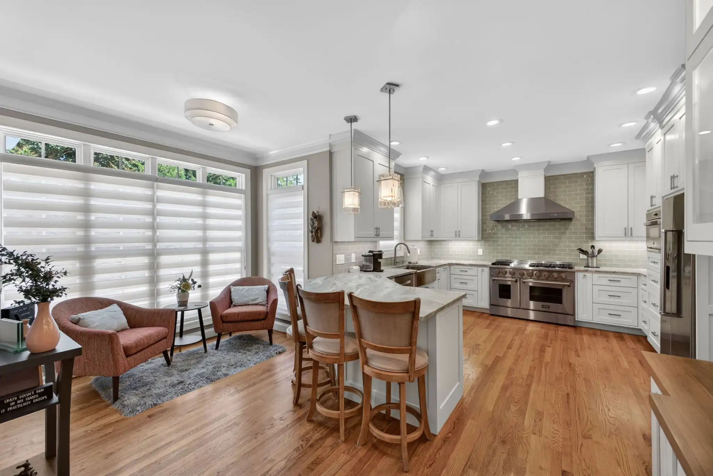
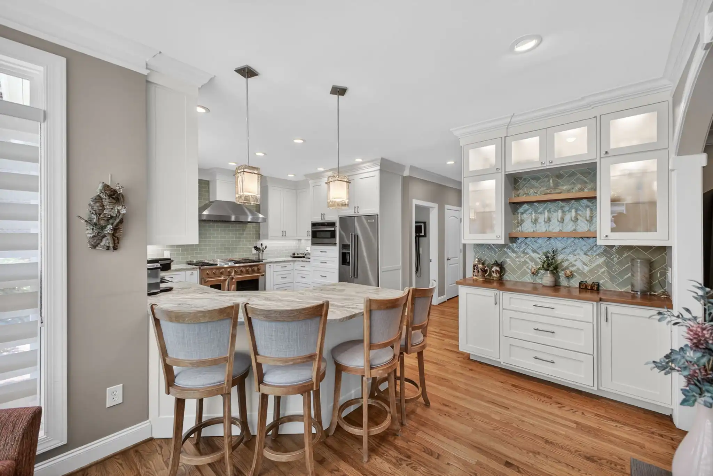
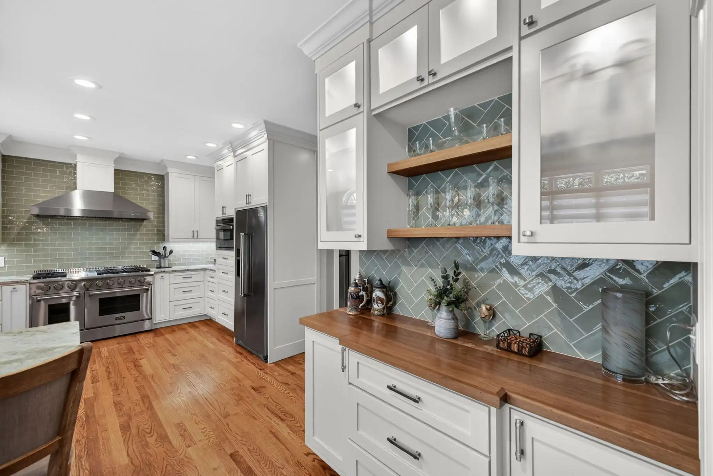
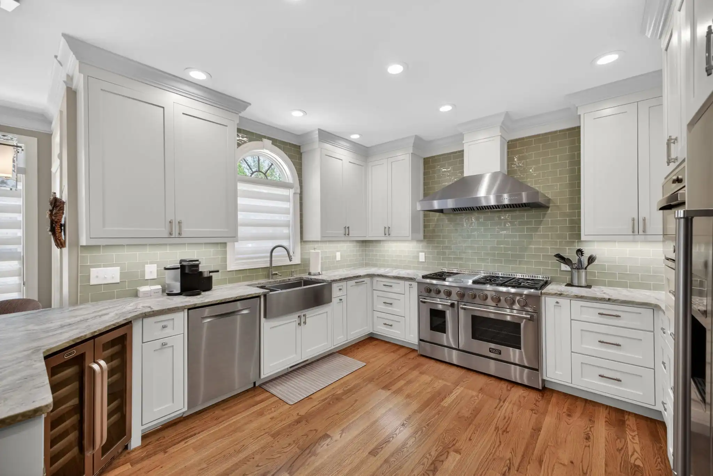
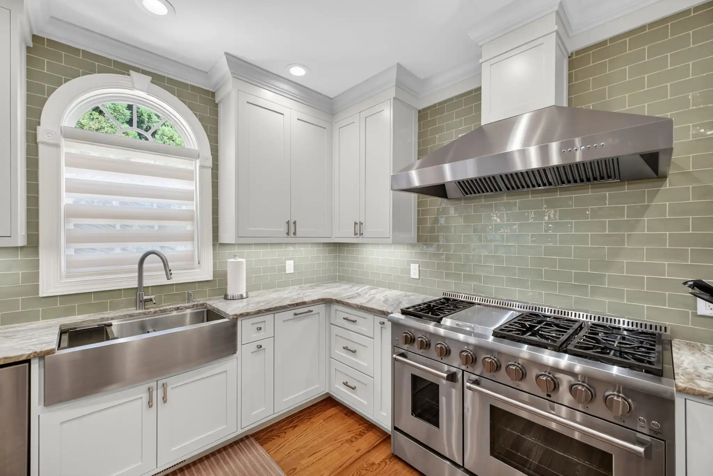
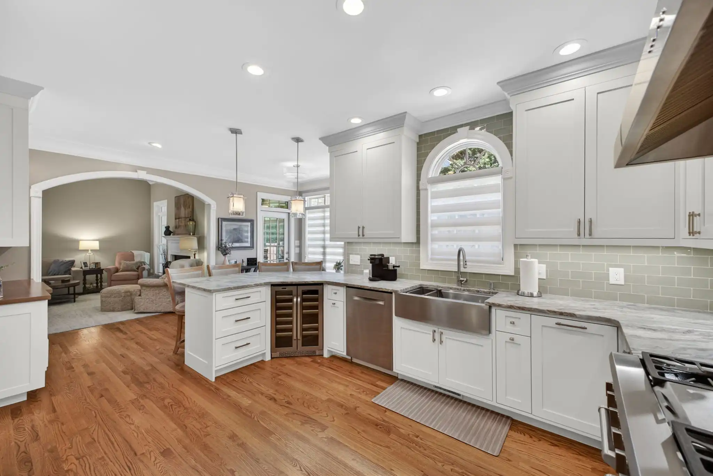
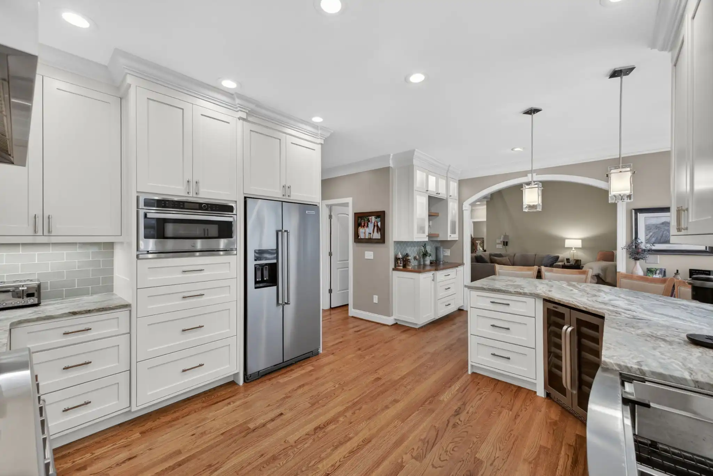
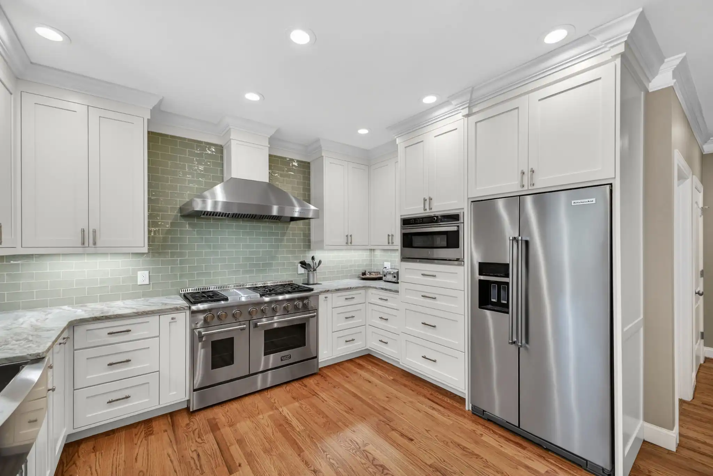
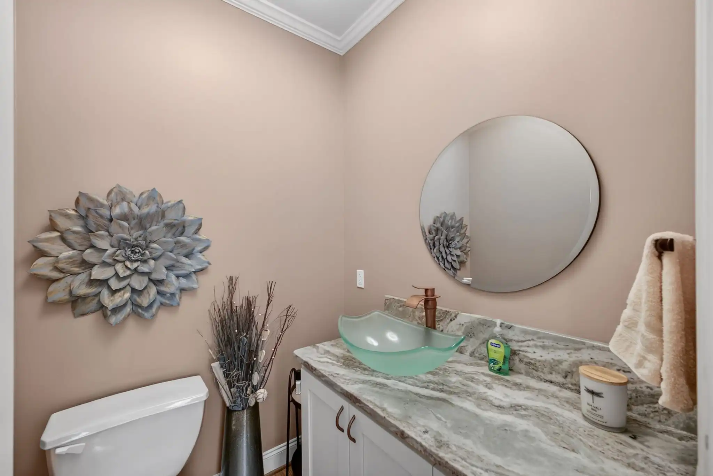
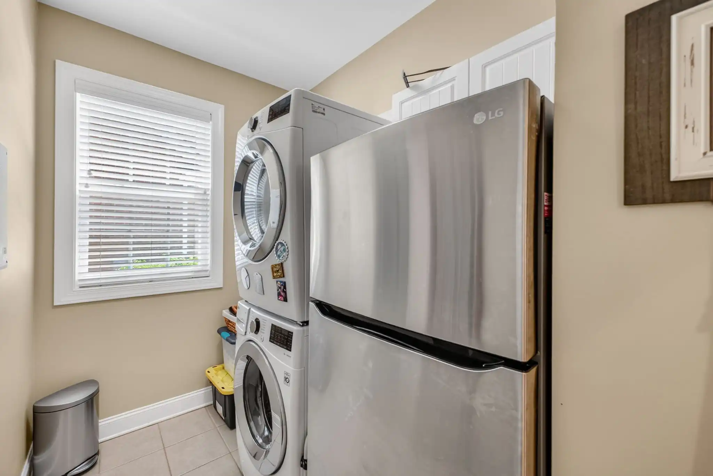
At the heart of the home, the completely remodeled chef’s kitchen is sure to impress. Updated in 2022, it features custom cabinetry, exquisite marble countertops, a tile backsplash, a breakfast bar, and premium stainless-steel appliances, including a dual-fuel double-oven range, a convection microwave, a dishwasher, and a wine refrigerator. Just off the kitchen, you’ll find two pantries, an updated powder room, and a convenient laundry room.
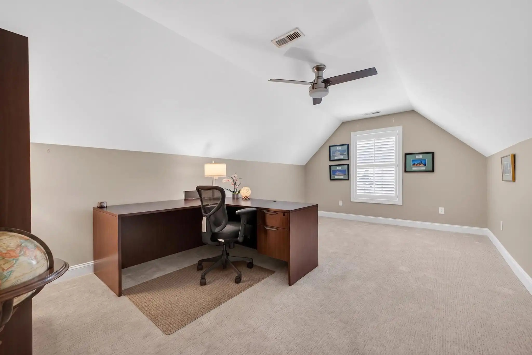
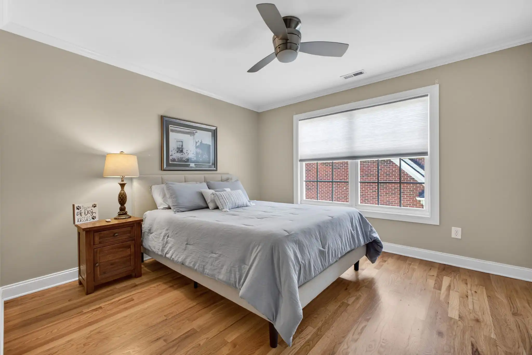
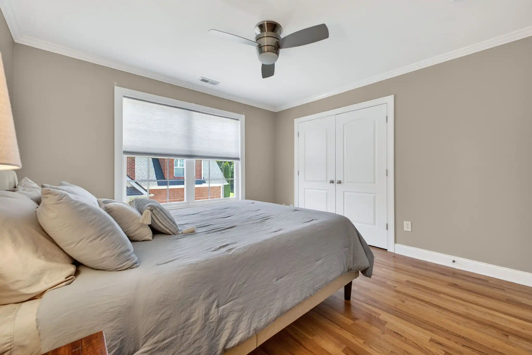
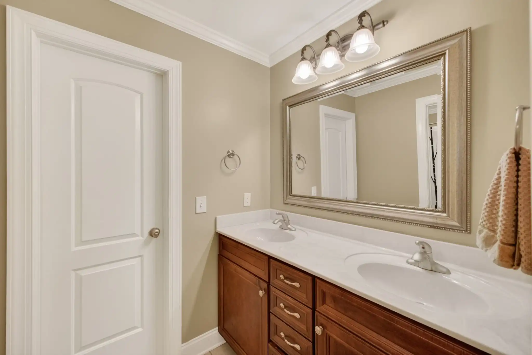
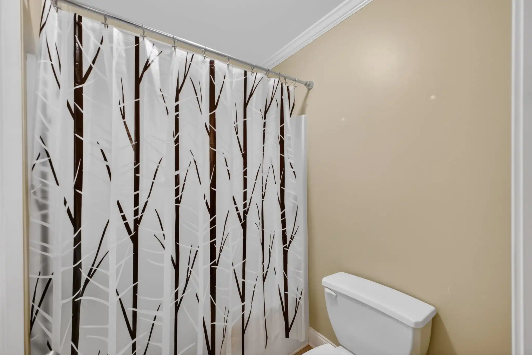
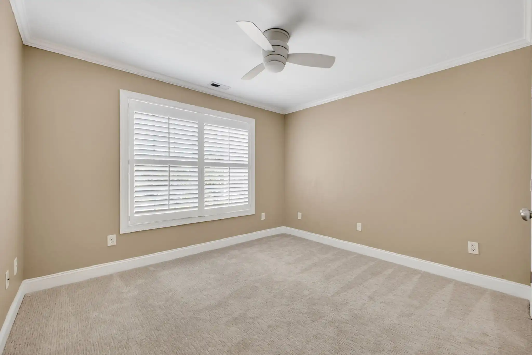
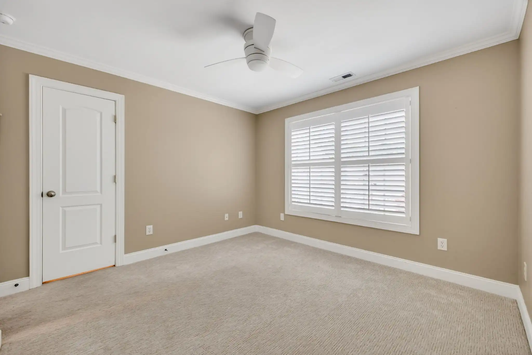
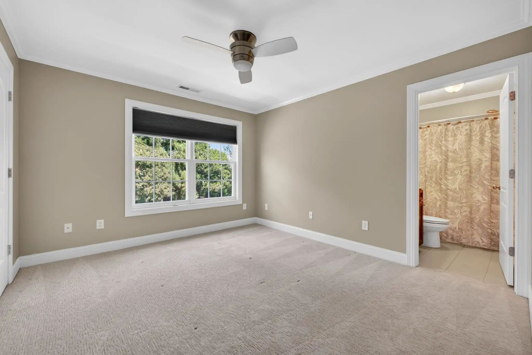
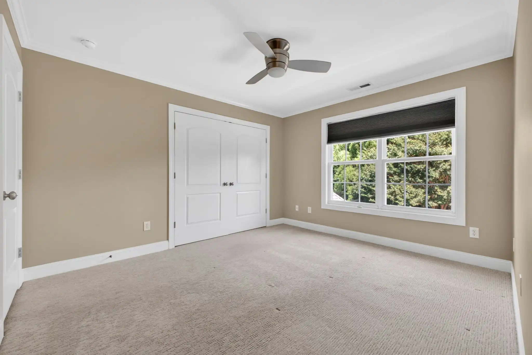
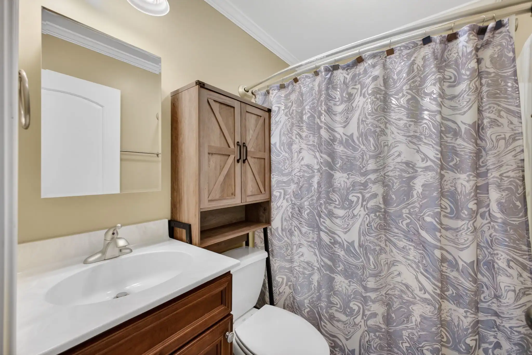
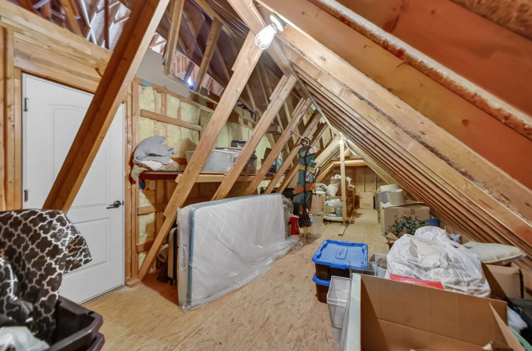
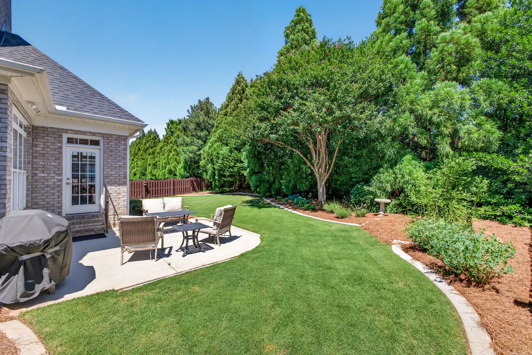
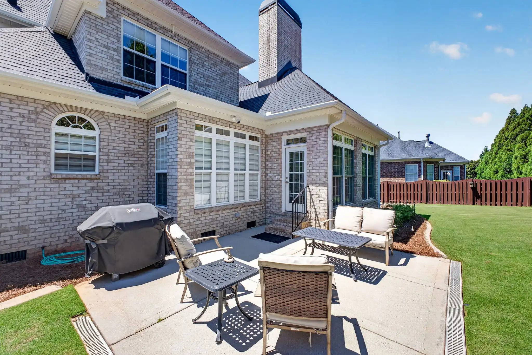
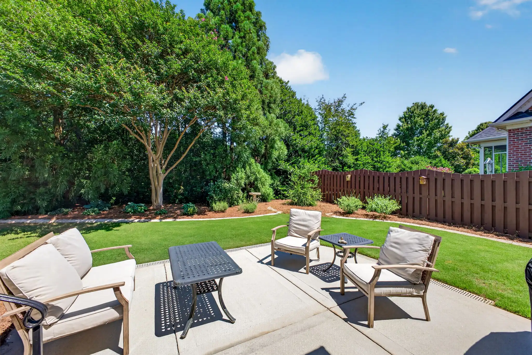
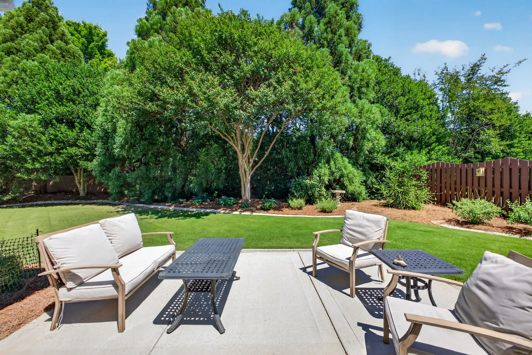
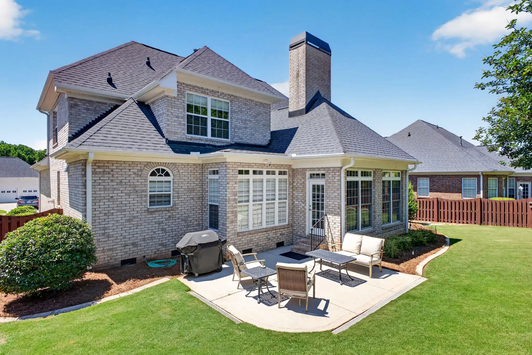
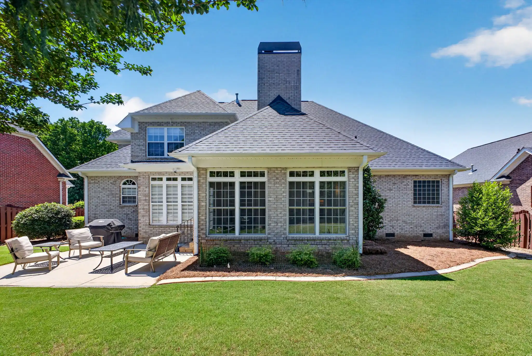
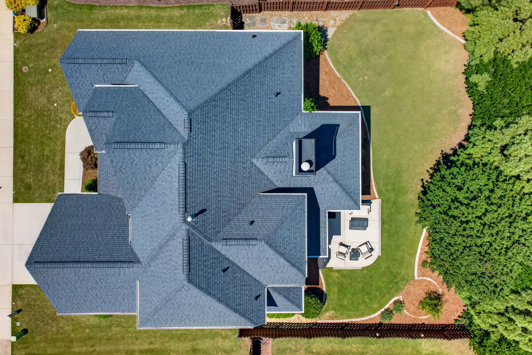
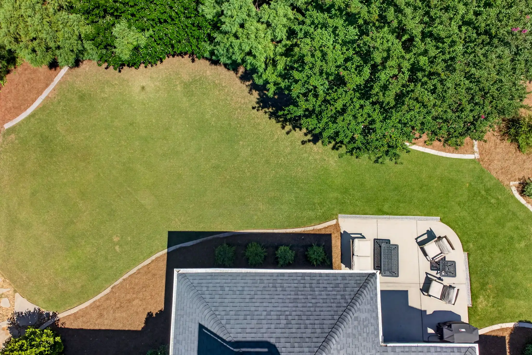
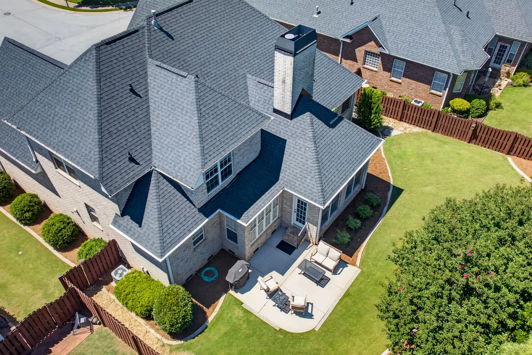
The sunny four-season porch extends the living space beautifully and opens to the patio and backyard, making it easy to enjoy indoor-outdoor living year-round. Upstairs, three generously sized bedrooms provide comfortable accommodations, including one with a private ensuite bath and two connected by a Jack-and-Jill bath. A large bonus room offers flexibility for a media room, playroom, home gym, or additional lounge space, while the expansive floored walk-in attic provides outstanding storage.
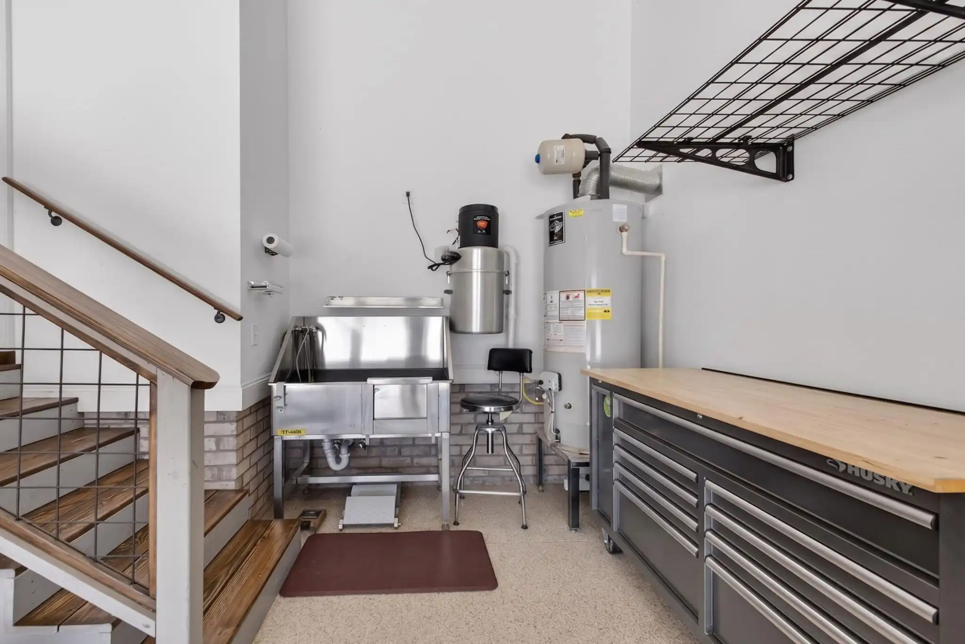
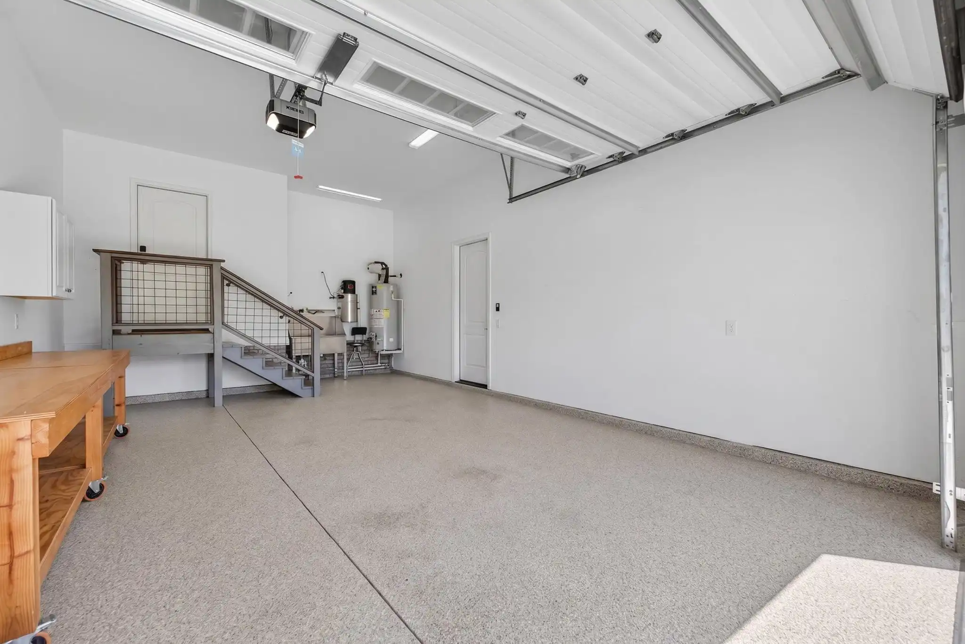
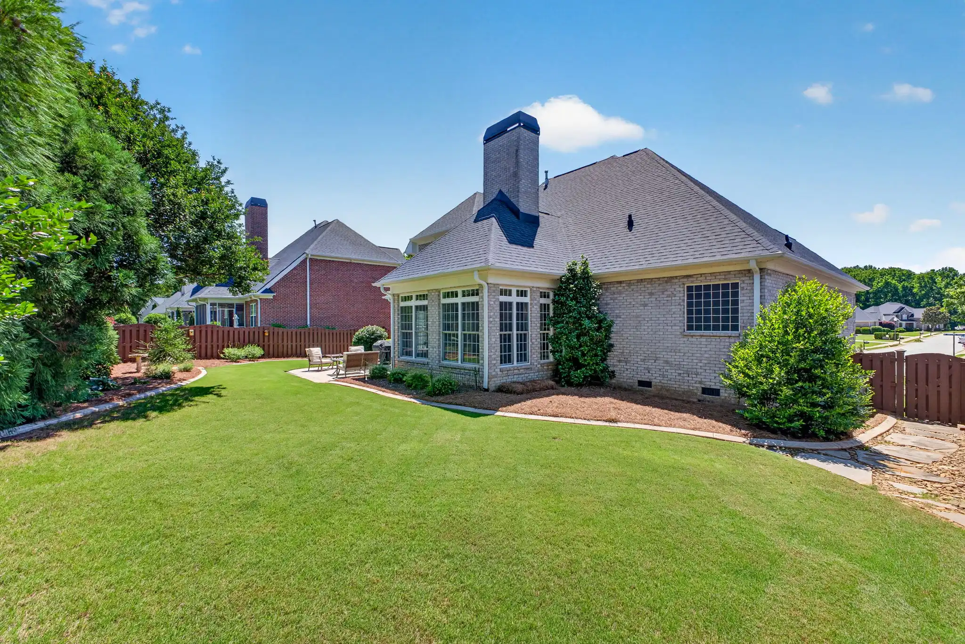
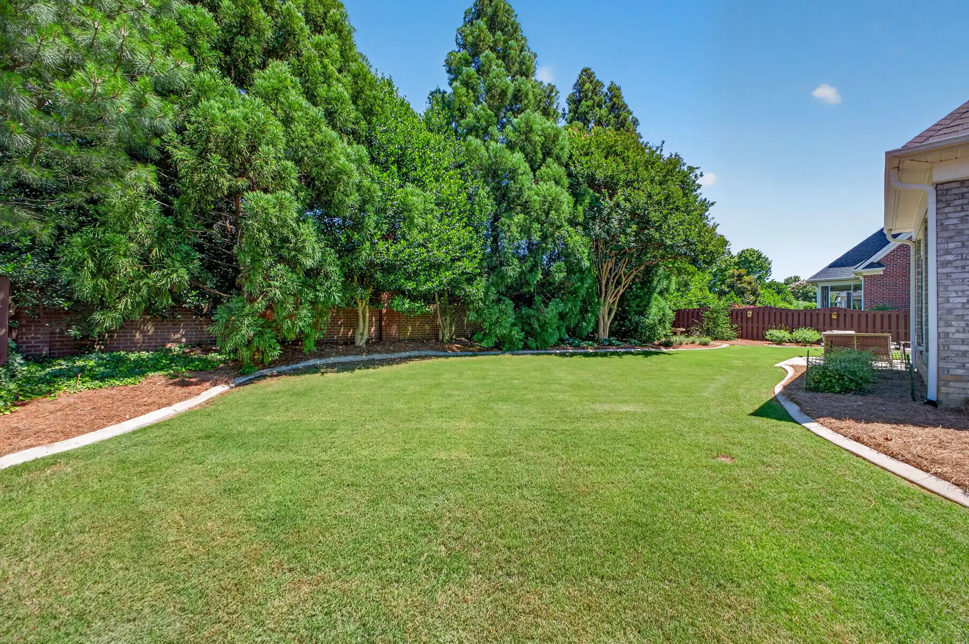
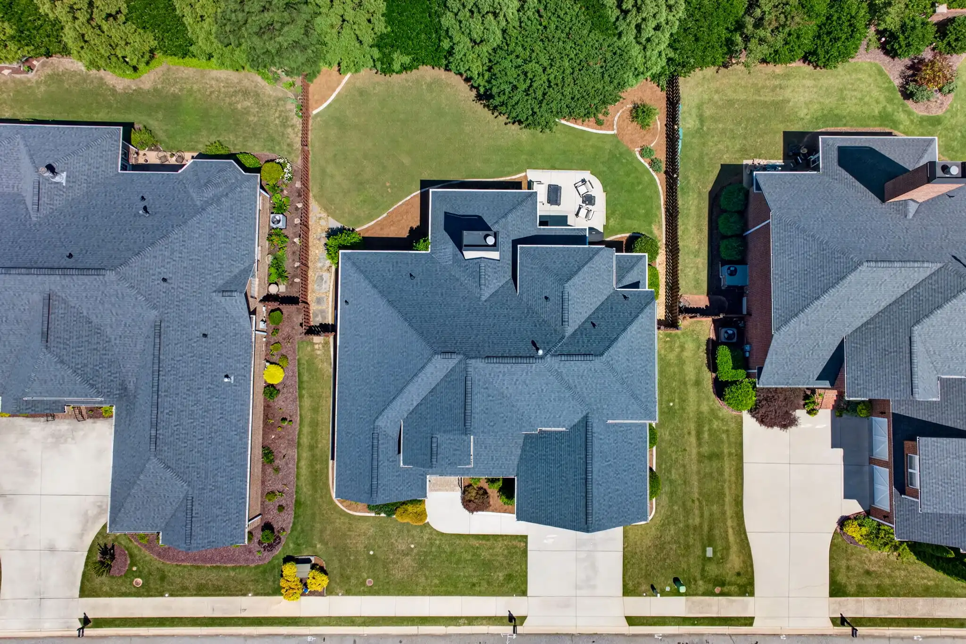
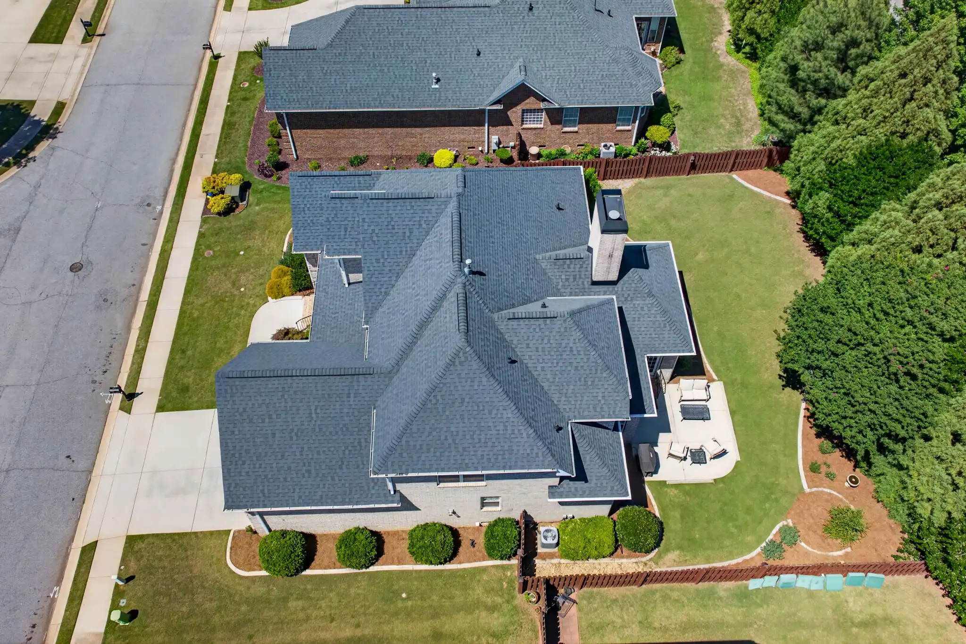
Outside, the fully fenced backyard is meticulously maintained and complete with irrigation. The oversized garage offers additional storage, a professionally applied epoxy-coated floor, and a convenient dog-wash sink. Additional highlights include plantation shutters, abundant storage throughout, refinished main-level hardwood floors, polished upper-level hardwoods, energy-efficient LED lighting, and a desirable location convenient to shopping, dining, schools, the YMCA, and everyday amenities.
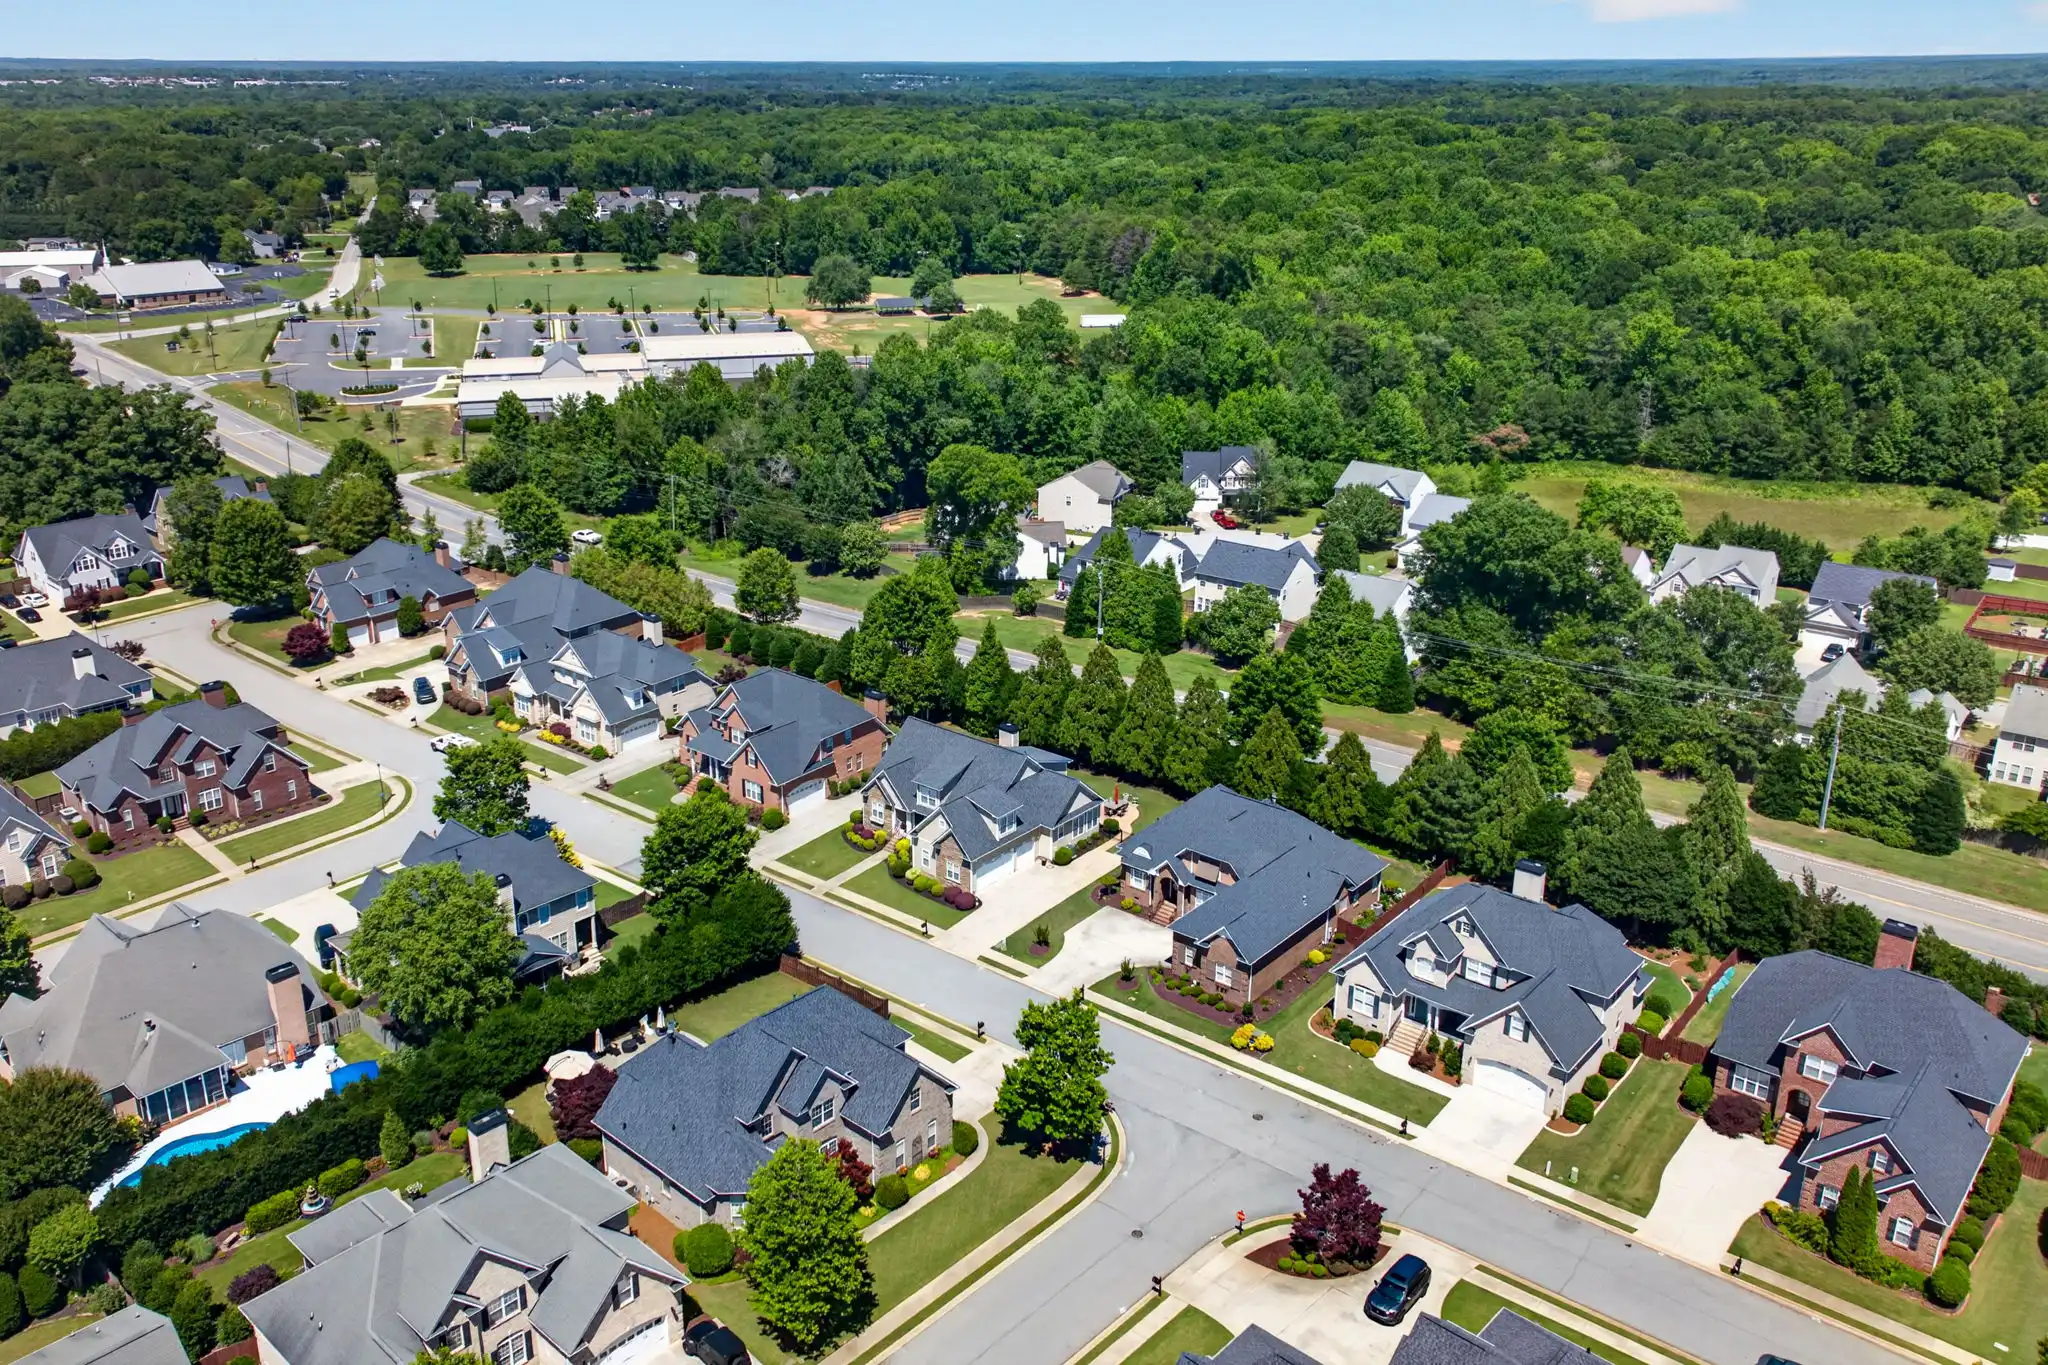
With timeless construction, thoughtful updates, and exceptional attention to detail, this home delivers comfort, function, and quality in a setting that feels both private and connected.
Inquire About This Property
Appliances
Schools
Utilities
HOA
Social Cookies
Social Cookies are used to enable you to share pages and content you find interesting throughout the website through third-party social networking or other websites (including, potentially for advertising purposes related to social networking).